

Attic Ventilation in Dacula, GA

Most homeowners never think about how air moves through their house until something feels off.
The upstairs runs hotter than the downstairs. The attic feels like an oven in the summer. Energy bills slowly rise. The roof seems to age faster than expected. Insulation doesn’t perform the way it should. Humidity lingers in places it shouldn’t. Air is always moving, whether the system is designed to manage it or not.
Attic ventilation in Dacula, GA is about more than adding a fan or cutting another hole in the roof. Proper ventilation helps control heat, moisture, and airflow so your attic and home can perform as a more balanced system.
When airflow is properly planned and managed, it can help protect the roof structure, support insulation performance, and reduce moisture-related problems. When ventilation is inadequate or poorly designed, hidden heat and moisture can build up over time.
The Real Problem: Unbalanced Attic Ventilation
Your home is constantly managing three invisible forces: heat, moisture, and air pressure. These forces interact with your attic, insulation, roof decking, and HVAC system every single day.
When these forces are balanced, your home performs efficiently, and materials last longer. But when attic ventilation is inadequate, deterioration begins quietly:
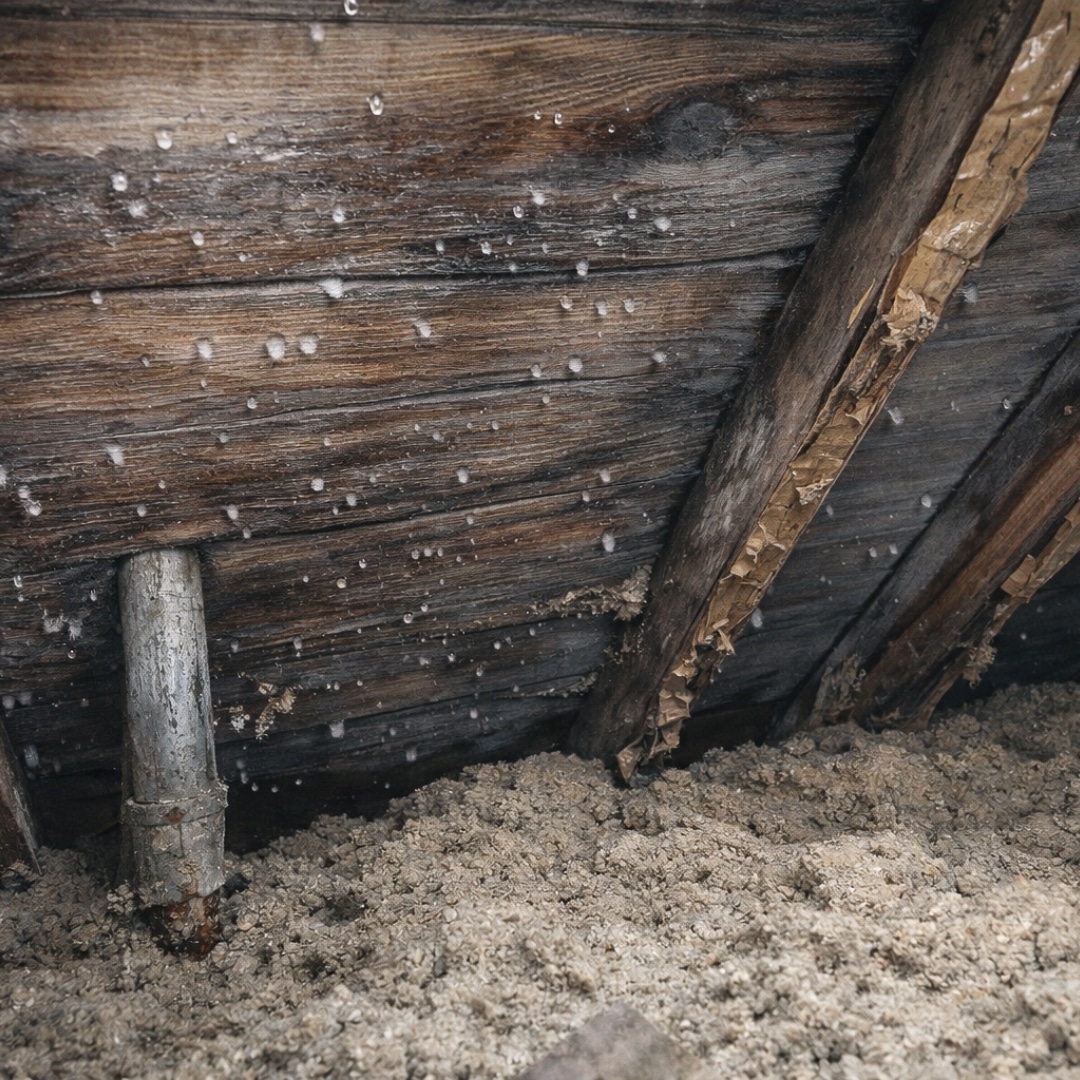
- Trapped Heat: Warm air rises into the attic assembly and gets trapped, baking your roof decking and shingles from the inside out.
- Moisture Condensation: Humidity condenses against cold roof decking, creating a hidden environment for mold, mildew, and wood rot.
- Systemic Strain: Your insulation loses its effectiveness, forcing your HVAC system to overwork, while your roofing materials experience premature wear and tear.
This issue rarely announces itself with a dramatic failure.
Instead, it accumulates slowly. Small inefficiencies compound into major structural strain. What begins as uneven room temperatures can eventually lead to severe moisture damage, skyrocketing energy bills, and a significantly shortened roof lifespan.
Why “More Ventilation” Is Not the Answer
Many ventilation problems are unintentionally created during renovations. A roof is replaced. Insulation is upgraded. A bathroom fan is installed. The basement is finished. Each improvement may be done correctly on its own.
But airflow is rarely recalculated.
Adding exhaust without ensuring proper intake creates negative pressure inside the attic. Blocking soffit pathways with insulation restricts the airflow needed for balance. Routing bathroom exhaust into the attic instead of outside traps moisture within the building envelope. These adjustments shift air patterns in ways that are not immediately visible.
Ventilation is not a fixture. It is a pressure system. Without balance between intake and exhaust, airflow does not correct problems. It redistributes risk into other areas of the structure.
Get a Free, No-Obligation Quote
We’ll assess your space and give you a clear plan forward.
We Evaluate the Structural Side of Airflow
Most contractors install components. We evaluate systems.
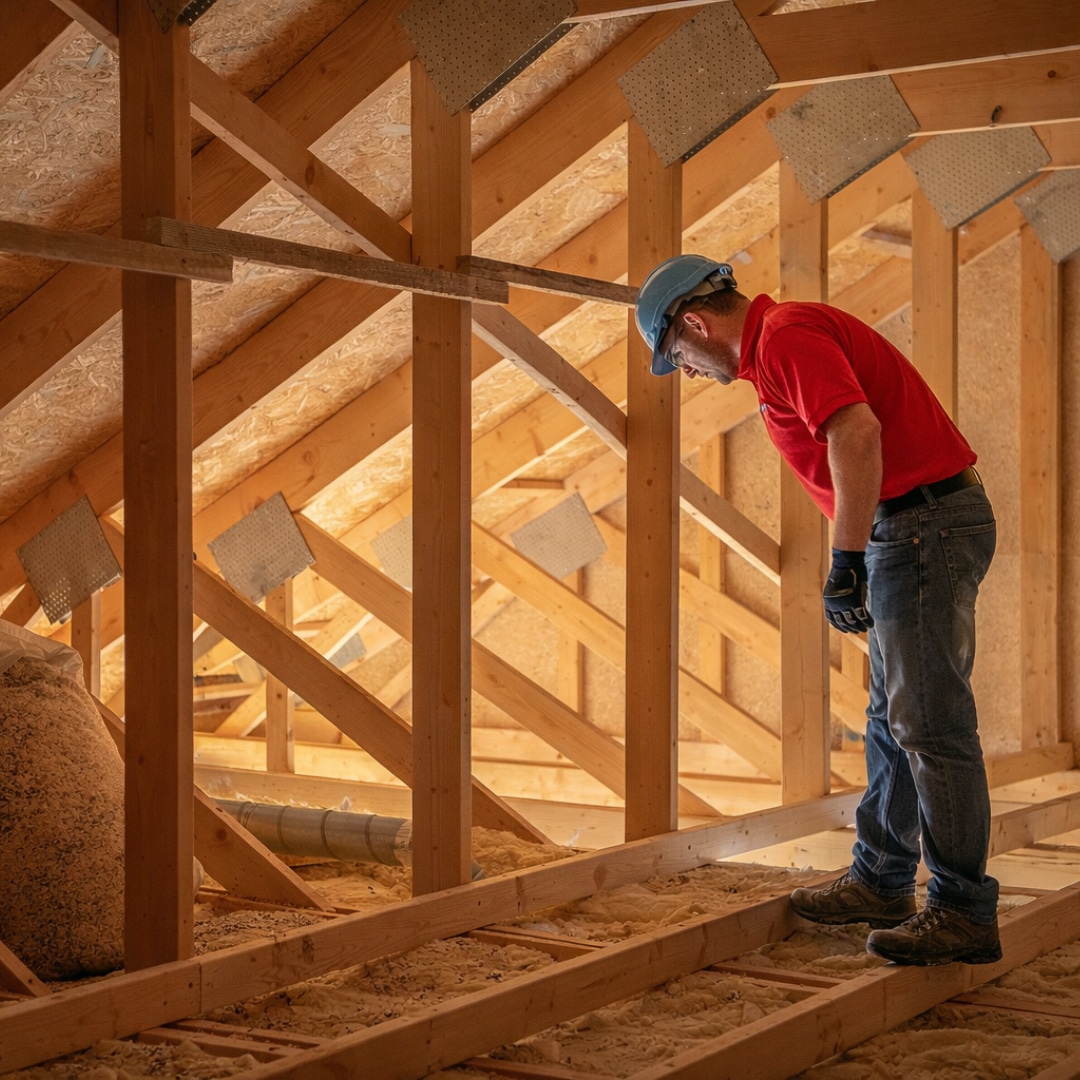
Interior ventilation improvements begin with understanding how your home is currently breathing. Our evaluation includes:
- Examining intake and exhaust balance
- Tracing airflow pathways through the attic
- Evaluating insulation placement and roof assembly ventilation
- Identifying pressure conflicts created by HVAC supply and return design
Ventilation must coordinate with insulation and roofing materials. It must work with air sealing, not against it.
When these systems operate independently, performance declines. But when they are intentionally aligned, the structure becomes stable, efficient, and durable.
Our Plan for Correcting Ventilation Imbalance
Correcting ventilation imbalance requires a structured approach:
- Diagnosis: We begin by diagnosing airflow behavior inside the attic and roof assembly. This identifies pressure imbalances, blocked pathways, moisture accumulation points, and intake or exhaust deficiencies. Without diagnosis, correction is guesswork.
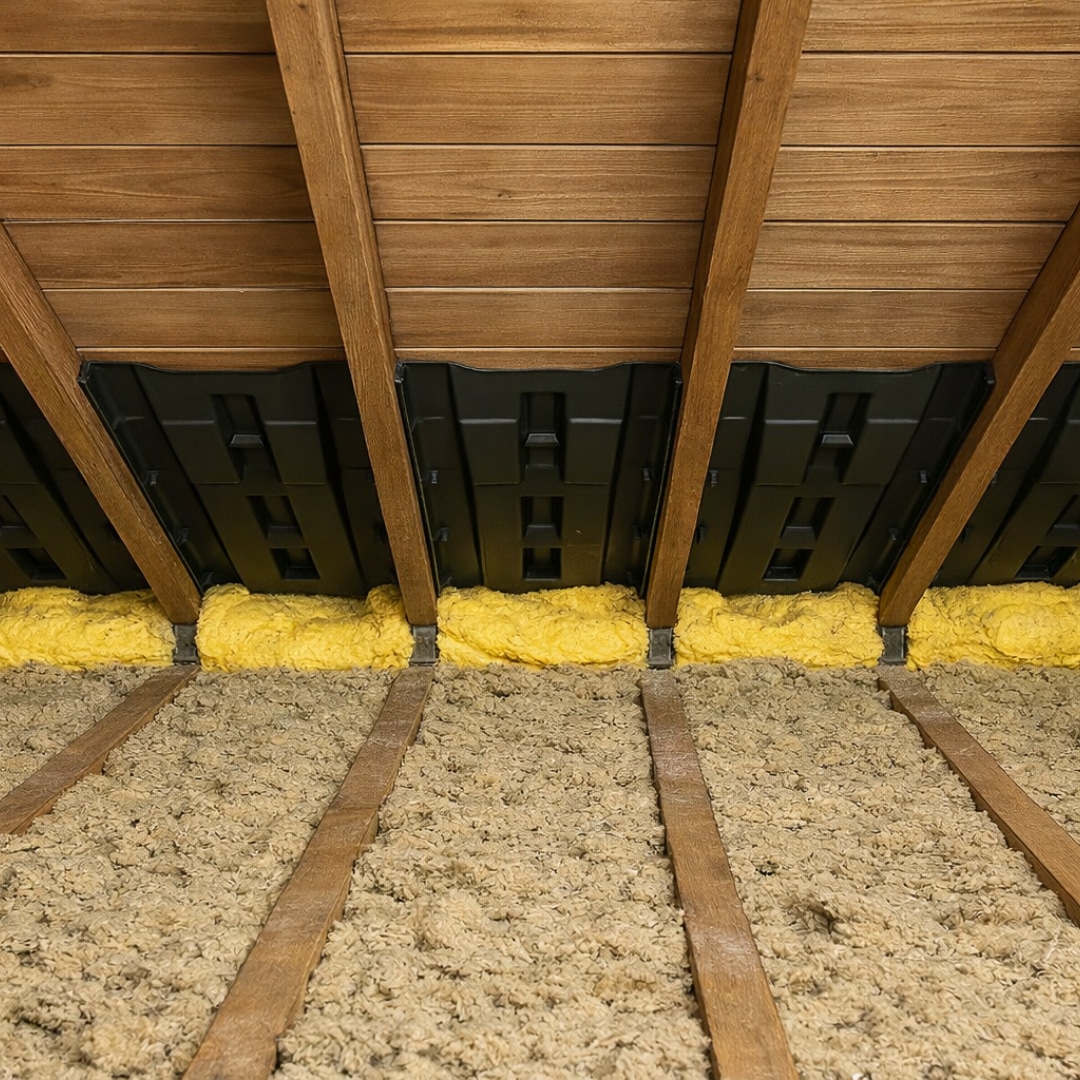
- Restoring Balance: Next, we restore proper intake and exhaust balance. Once restored, we protect those airflow pathways using baffles, insulation correction, and targeted air sealing to prevent future obstruction.
- Integration: Finally, we integrate ventilation with the broader building envelope. Every adjustment must support insulation performance, roof durability, and long-term structural integrity.
The objective is not simply to move air, but to move it intentionally.
What Happens When Ventilation Is Engineered Correctly
When airflow is balanced and engineered properly, the benefits extend throughout your entire home:
- Stabilized Attic Temperatures: Prevents excessive trapped heat, allowing your shingles to last significantly longer.
- Maximum Insulation Performance: Insulation maintains its full R-value because it remains dry and unobstructed.
- Protected Roof Decking: Avoids long-term moisture exposure and hidden structural damage.
- Efficient HVAC Operation: Your system runs efficiently without compensating for pressure imbalances, making indoor comfort consistent rather than fluctuating.
Ventilation stops working against the structure and begins protecting it.
This is not a cosmetic improvement. It is structural preservation that supports durability, efficiency, and comfort simultaneously.
Signs Your Home May Need Ventilation Improvements
Ventilation imbalance often presents gradually. You may not notice a single dramatic failure, but rather a collection of subtle clues:
- Inconsistent Comfort: Rooms that never feel quite right, regardless of the season.
- Persistent Attic Heat: Extreme heat buildup in the attic during warmer months.
- Musty Odors: Lingering, damp smells near ceiling spaces or upper floors.
- Elevated Humidity: Moisture levels that remain high despite normal HVAC operation.
- Unexplained Energy Spikes: Utility bills that increase without an obvious change in usage.
- Premature Roof Wear: Shingles or roofing materials showing early signs of degradation or curling.
These symptoms are not separate problems. They are system indicators.
Addressing airflow early protects your insulation, framing, and roofing assemblies from long-term structural stress.
Interior Ventilation FAQs
What Is Balanced Ventilation?
Balanced ventilation means that intake airflow equals exhaust airflow within the attic and roof assembly. When these two forces remain proportional, pressure inside the attic stays neutral and predictable.
If exhaust exceeds intake, negative pressure develops and pulls conditioned air from the home into the attic. If intake exceeds exhaust, stagnant air and moisture become trapped. Neither condition protects the structure.
Proper balance allows heat and moisture to exit the attic while fresh air enters at the correct rate. This stabilizes temperature, protects insulation performance, and reduces long-term stress on roofing materials.
Can Adding More Roof Vents Solve Ventilation Problems?
Not necessarily. Installing additional roof vents without evaluating intake airflow can actually worsen pressure imbalance.
If soffit intake is restricted and more exhaust is added at the ridge or roof surface, the attic may begin pulling conditioned air from inside the home instead of drawing fresh exterior air. This redistributes the problem rather than solving it.
Ventilation is a system. Adjustments must be calculated, not guessed. Effective correction requires restoring balance, not simply increasing airflow.
Does Insulation Affect Ventilation Performance?
Yes. Insulation and ventilation work together as part of the building envelope.
Improperly installed insulation can block soffit vents, restrict airflow pathways, and prevent fresh air from moving upward toward the exhaust system. When intake is blocked, heat and moisture accumulate in the attic.
Maintaining clear airflow channels using baffles and proper insulation placement ensures ventilation performs as intended while preserving full R-value performance.
Is Ventilation Connected to Roof Lifespan?
Yes. Excess attic heat and trapped moisture accelerate roofing material deterioration.
When shingles are exposed to sustained heat from below, their lifespan shortens. Moisture accumulation can also compromise roof decking and create long-term structural stress within the assembly.
Balanced ventilation reduces heat buildup and allows moisture to exit properly, protecting both roofing materials and the underlying structure.
Should Ventilation Be Evaluated During Renovations?
Absolutely. Any structural change can alter airflow dynamics within the home.
Basement finishing, room additions, insulation upgrades, and roof replacements all shift how air moves through the building envelope. If ventilation is not recalculated during these projects, imbalance can develop quietly.
Evaluating airflow during renovations ensures new improvements support the structure rather than introducing hidden performance issues.
Other Services We Provide
We don't just replace and repair roofs. Good Shepherd Roofing delivers full interior and exterior improvement services throughout Atlanta, Dacula, Buford, Braselton, Lawrenceville, Suwanee, Winder, Auburn, Sandy Springs, Roswell, and across North Georgia.
Explore our additional services below:
Interior Services






Exterior Services

Customer Testimonials
Excellent ventilation upgrade and service! They solved our humidity issues with quality work and honest pricing. Highly recommend!
Professional and efficient installation. The team improved our attic airflow and reduced heat buildup. Our home feels fresher already!
Great workmanship and attention to detail. The crew arrived on time, worked meticulously, and the results exceeded expectations.
Restore Interior Airflow Balance
Heat, moisture, and pressure problems can build over time. Call us today to evaluate your attic ventilation and find the right solution for your home.